947 Golden Crest Avenue, Thousand Oaks, CA 91320
- $1,895,000
- 5
- BD
- 3
- BA
- 2,600
- SqFt






- List Price
- $1,895,000
- Status
- COMING SOON
- MLS#
- V1-38494
- Year Built
- 1988
- Bedrooms
- 5
- Bathrooms
- 3
- Living Sq. Ft
- 2,600
- Lot Size
- 25,264
- Acres
- 0.58
- Lot Location
- Cul-De-Sac
- Days on Market
- 2
- Property Type
- Single Family Residential
- Property Sub Type
- Single Family Residence
- Stories
- Two Levels
- Neighborhood
- Deer Ridge-135
Property Description
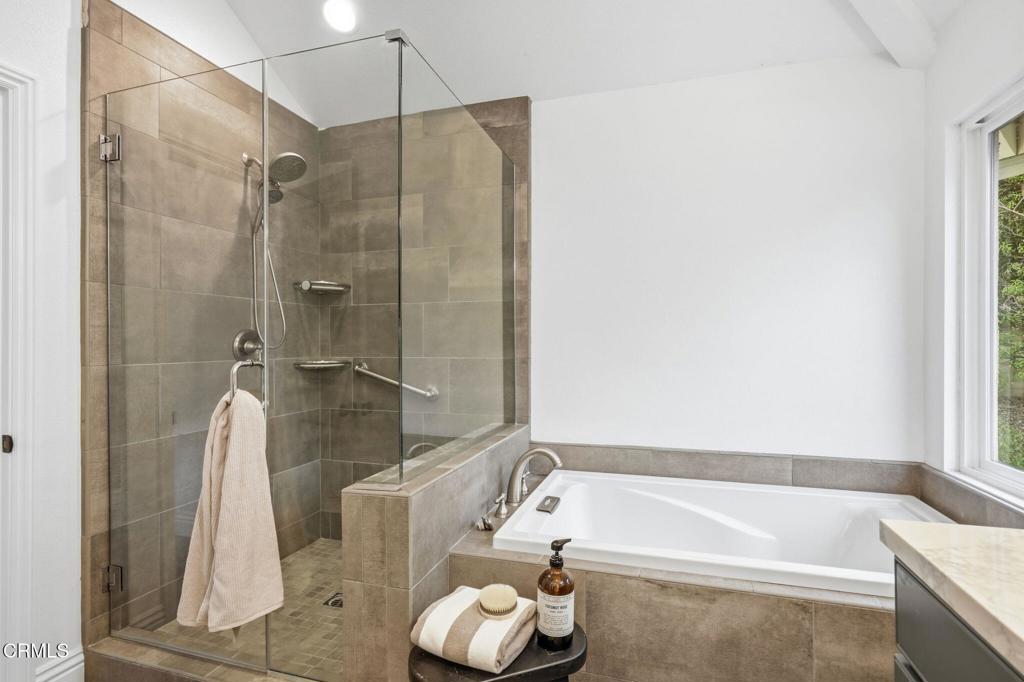
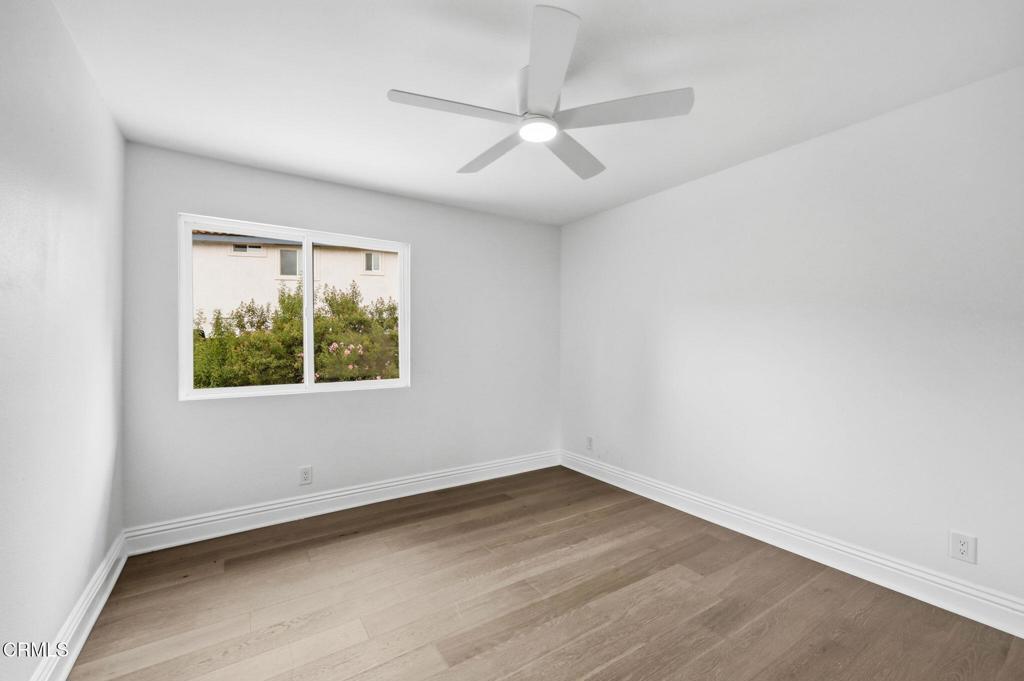
Fully remodeled and move in ready, this exceptional Newbury Park pool home sits on a private, usable lot of more than half an acre with a full size sport court and space to explore a future ADU, studio, or detached office. Set in a secluded enclave, the home combines beautifully updated interiors with exceptional outdoor living. Soaring ceilings, open concept, abundant natural light, wide plank flooring, and a fresh neutral palette create a bright and inviting atmosphere. The remodeled kitchen features quartz countertops, updated cabinetry, and modern finishes, opening seamlessly to a spacious family room with fireplace. The primary suite offers a spacious and peaceful retreat with an updated bath, dual vanities, and contemporary finishes. Outdoors, the expansive grounds feel like a private resort, complete with a sparkling pool and spa, fountain, multiple entertaining areas, mature landscaping, and exceptional privacy. A three car garage and extensive recent renovations complete this turnkey property, offering privacy, recreation, flexibility, and resort inspired living near Newbury Park conveniences.
Additional Information
- Pool
- Yes
- Pool Description
- In Ground, Private
- Fireplace Description
- Family Room
- Heat
- Central
- Cooling
- Yes
- Cooling Description
- Central Air
- View
- Mountain(s), Neighborhood
- Patio
- Rear Porch, Concrete, Covered, Front Porch
- Garage Spaces Total
- 3
- Sewer
- Public Sewer
- Water
- Public
- Elementary School
- Banyan
- Middle School
- Sequoia
- High School
- Newbury Park
- Interior Features
- Breakfast Area, Separate/Formal Dining Room, Eat-in Kitchen, High Ceilings, Pantry, Quartz Counters, Storage, Primary Suite, Walk-In Closet(s)
- Attached Structure
- Detached
Listing courtesy of Listing Agent: Davis Bartels (davis@davisbartels.com) from Listing Office: Pinnacle Estate Properties, In.
Mortgage Calculator
Based on information from California Regional Multiple Listing Service, Inc. as of . This information is for your personal, non-commercial use and may not be used for any purpose other than to identify prospective properties you may be interested in purchasing. Display of MLS data is usually deemed reliable but is NOT guaranteed accurate by the MLS. Buyers are responsible for verifying the accuracy of all information and should investigate the data themselves or retain appropriate professionals. Information from sources other than the Listing Agent may have been included in the MLS data. Unless otherwise specified in writing, Broker/Agent has not and will not verify any information obtained from other sources. The Broker/Agent providing the information contained herein may or may not have been the Listing and/or Selling Agent.