5367 Churchwood Drive, Oak Park, CA 91377
- $1,799,000
- 5
- BD
- 3
- BA
- 2,822
- SqFt




- List Price
- $1,799,000
- Status
- ACTIVE
- MLS#
- BB26181904
- Year Built
- 1997
- Bedrooms
- 5
- Bathrooms
- 3
- Living Sq. Ft
- 2,822
- Lot Size
- 7,840
- Acres
- 0.18
- Lot Location
- Back Yard, Front Yard
- Days on Market
- 1
- Property Type
- Single Family Residential
- Property Sub Type
- Single Family Residence
- Stories
- Two Levels
Property Description
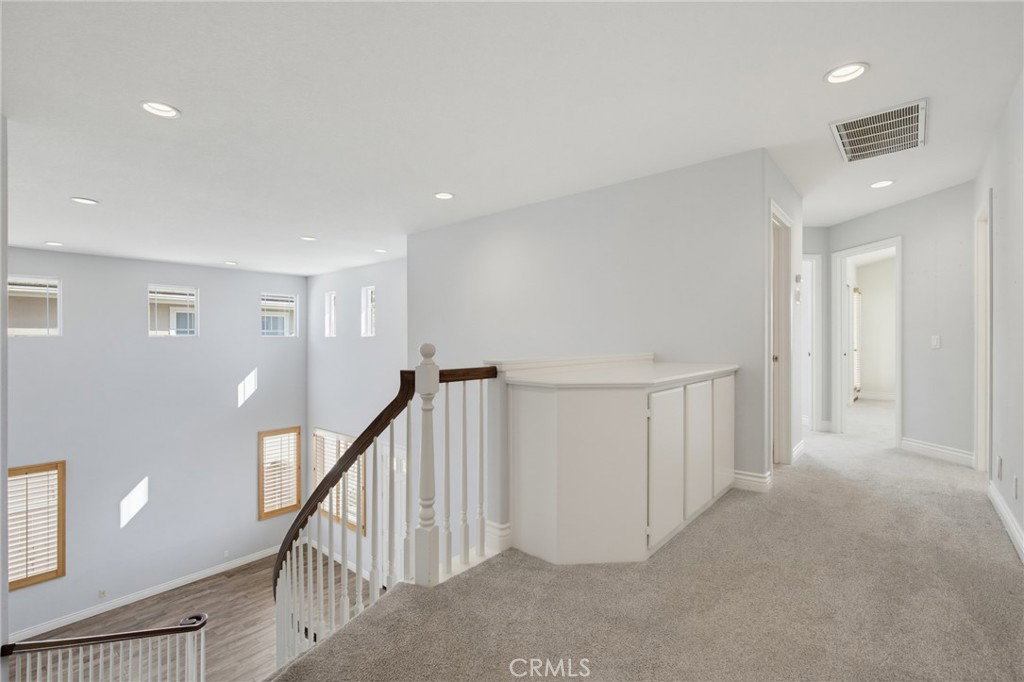
Oak Park View Home | Main-Level Bedroom & Bath | Pool & Spa | Move-In Ready. Enjoy beautiful views, abundant storage, and thoughtful upgrades throughout this inviting five-bedroom, three-bathroom home in Oak Park. Featuring a full bedroom and bathroom on the main floor, a pool and spa, and a move-in-ready interior, this home offers a comfortable and versatile layout in an ideal location. The remodeled kitchen is designed for both everyday living and entertaining, with granite countertops, easy-glide drawers, a walk-in pantry, spice drawer, pop-up mixer cabinet, double ovens, microwave drawer, and a double-door refrigerator. Two bedrooms feature convenient built-in drawers, while the central vacuum system adds everyday ease. The garage offers exceptional storage with multiple extra-deep cabinets designed to accommodate large storage tubs. Step outside to the shaded backyard, which overlooks open space and features lemon and fig trees, plus a charming storage shed or playhouse or gym or? The AquaLink system provides convenient control of the pool equipment and backyard lighting, while the included Ring security system features three cameras. Take in expansive views toward the Santa Monica Mountains from the front of the home or relax on the front balcony. Ideally located near a neighborhood park and elementary school, this thoughtfully upgraded home combines views, functionality, and resort-style outdoor living.
Additional Information
- Frequency
- Monthly
- Pool Description
- None
- Fireplace Description
- Family Room
- Heat
- Central
- Cooling
- Yes
- Cooling Description
- Central Air
- View
- Hills, Mountain(s)
- Patio
- Deck, Porch
- Garage Spaces Total
- 3
- Sewer
- Public Sewer
- Water
- Public
- School District
- Oak Park Unified
- Interior Features
- Central Vacuum, Separate/Formal Dining Room, Utility Room, Walk-In Pantry
- Attached Structure
- Detached
- Number Of Units Total
- 1
Listing courtesy of Listing Agent: Blaine Ostrander (blaine.ostrander@redfin.com) from Listing Office: Redfin Corporation.
Mortgage Calculator
Based on information from California Regional Multiple Listing Service, Inc. as of . This information is for your personal, non-commercial use and may not be used for any purpose other than to identify prospective properties you may be interested in purchasing. Display of MLS data is usually deemed reliable but is NOT guaranteed accurate by the MLS. Buyers are responsible for verifying the accuracy of all information and should investigate the data themselves or retain appropriate professionals. Information from sources other than the Listing Agent may have been included in the MLS data. Unless otherwise specified in writing, Broker/Agent has not and will not verify any information obtained from other sources. The Broker/Agent providing the information contained herein may or may not have been the Listing and/or Selling Agent.